Kent

Luxury Kitchens Kent

We design and install luxury kitchens Kent homeowners love. Our luxury kitchen designers bring together bespoke kitchen design, British and German cabinetry, and coordinated installation.

Your kitchen should feel at home in its surroundings and make everyday life easier. Talk to our team about your ideas, your property and the choices you would like to explore.

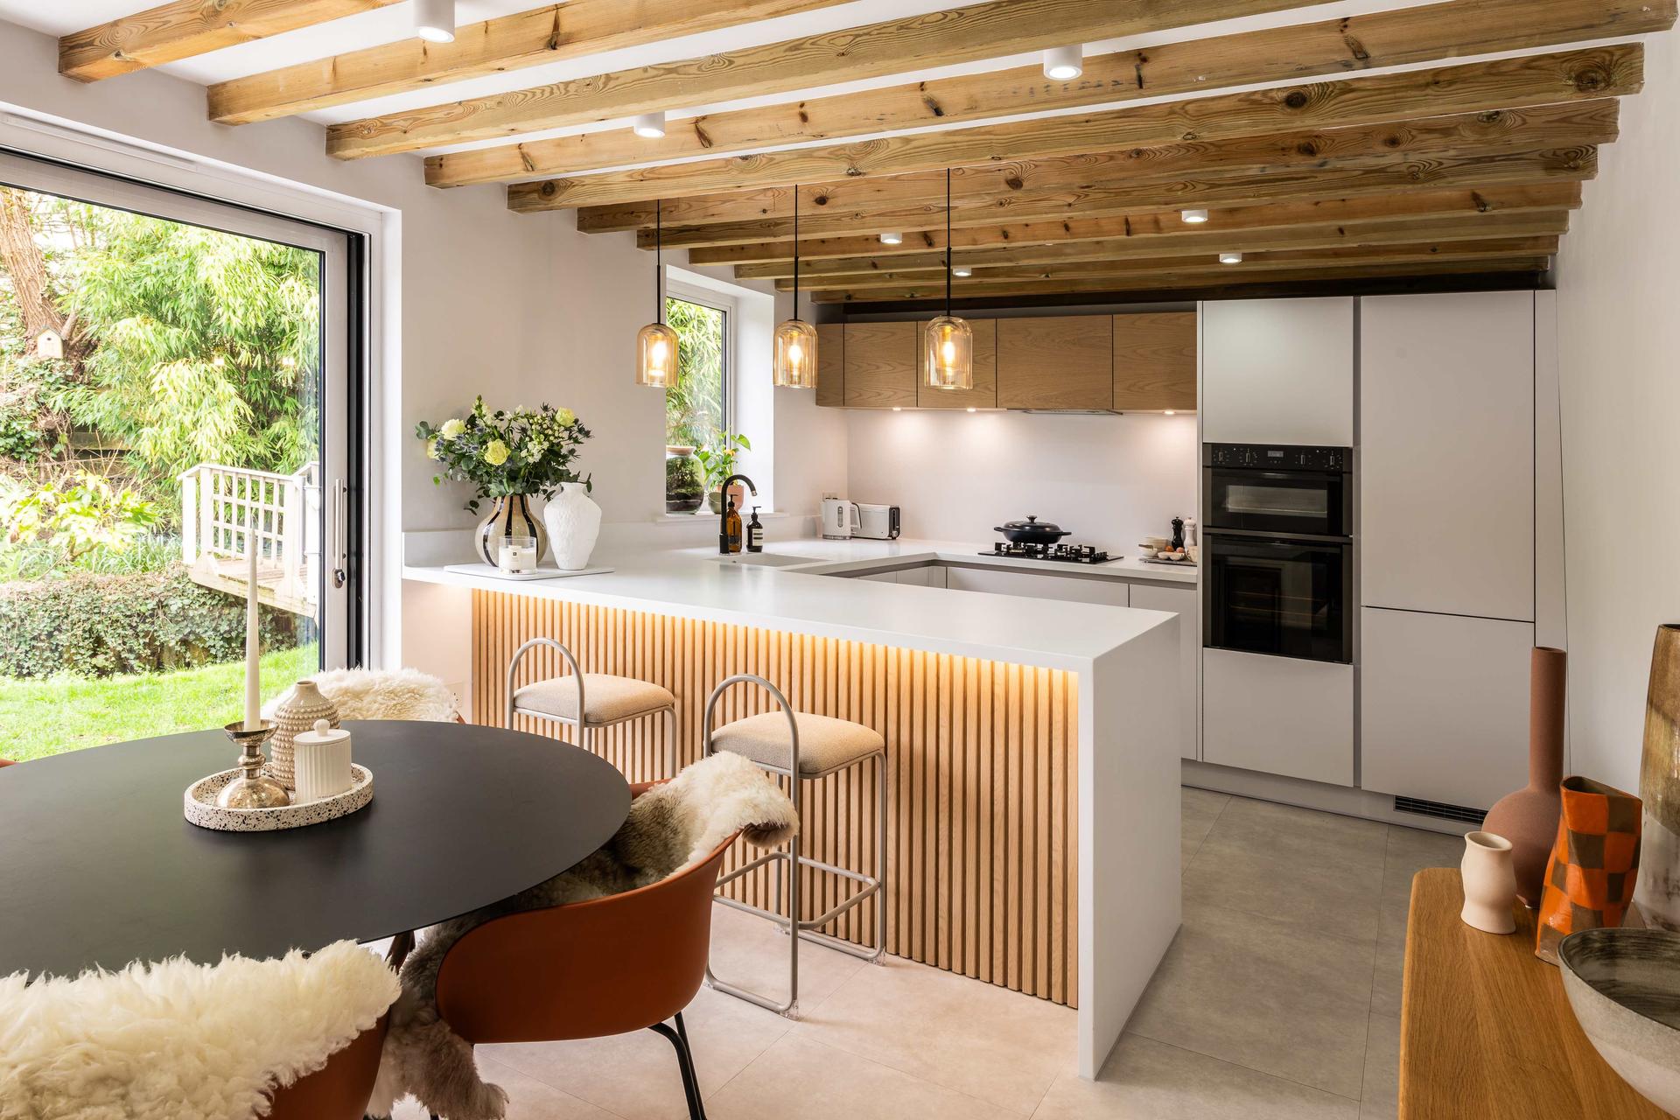
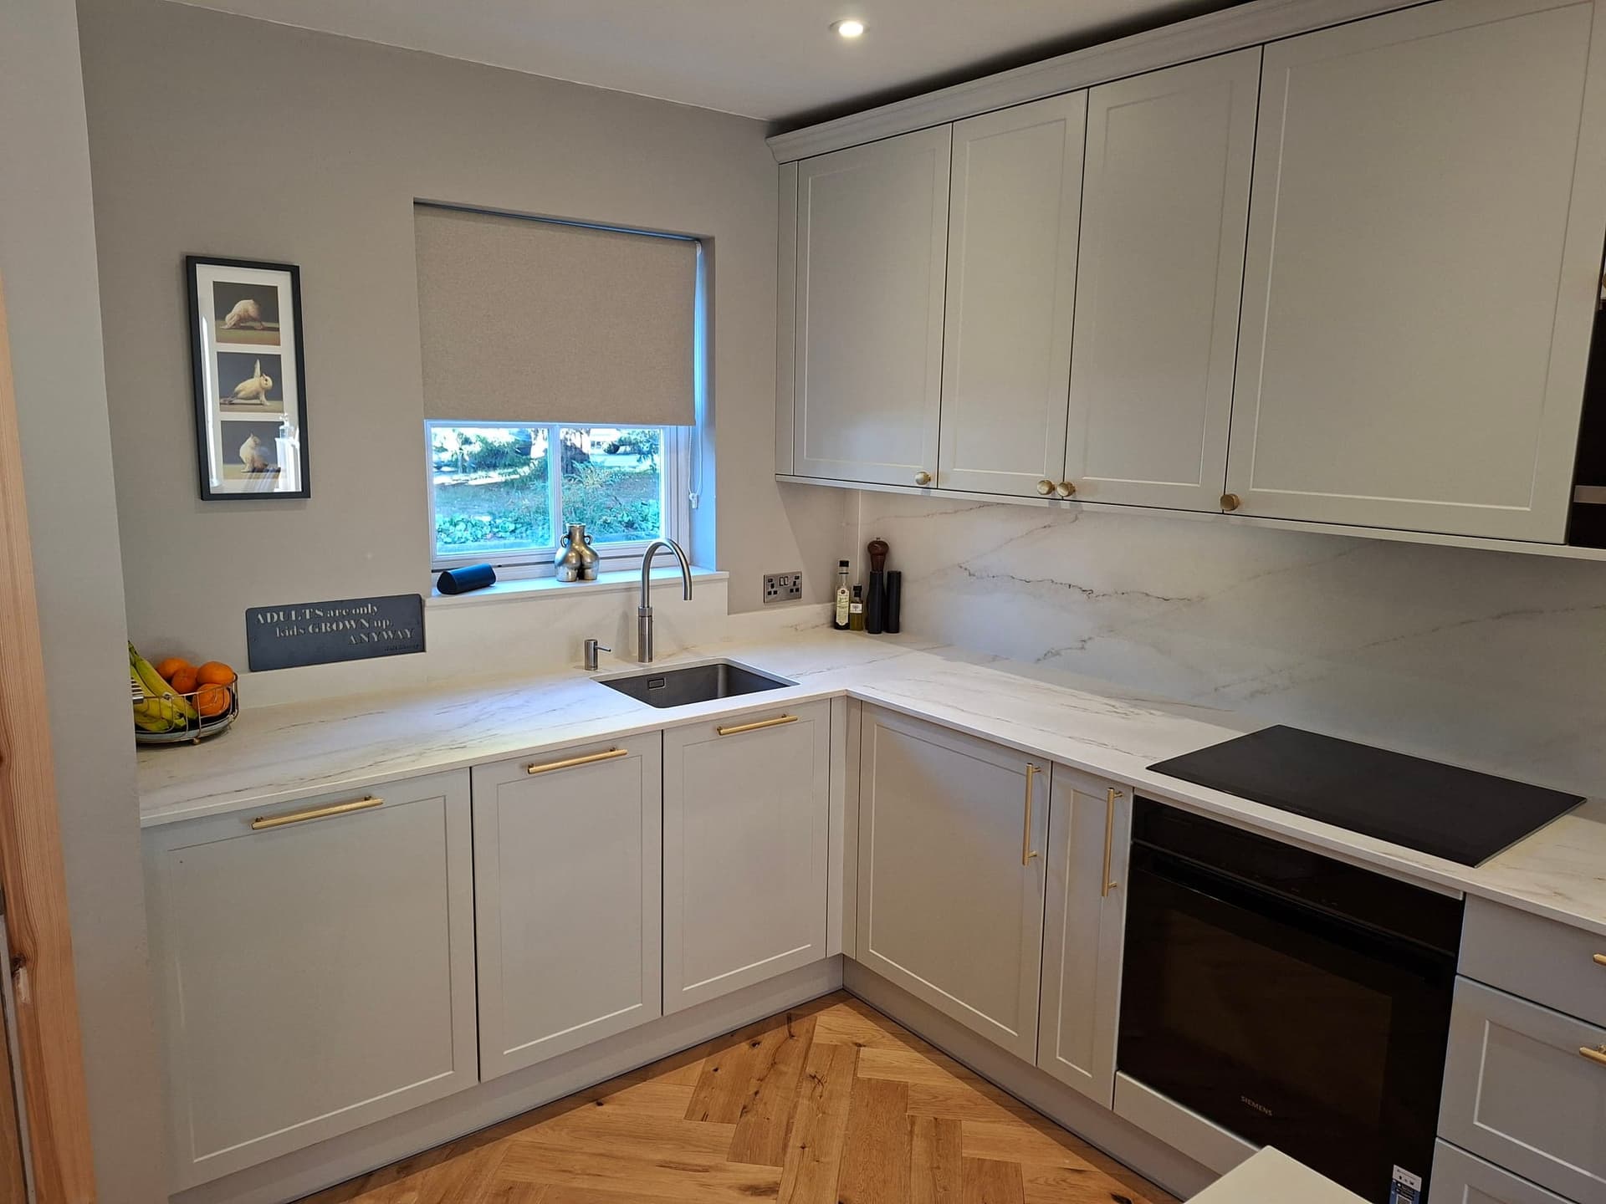
Classic in-frame kitchen with brass handles and lighting, designed and installed by Kraus Interiors in a Tunbridge Wells barn conversion

Luxury bespoke kitchens in Kent

A successful kitchen begins with the room itself. We look at its proportions and natural light. We also consider its connection to the rest of your home and how you cook, eat, and spend time together.

Our bespoke kitchen designers in Kent develop a scheme around your priorities. That might mean more useful storage, a better position for appliances or a layout suited to entertaining. We also consider worktops, flooring, fixtures and lighting within the wider room.

The service suits homeowners who want help comparing these decisions rather than choosing cabinets in isolation. It is relevant to a single-room renovation or a kitchen planned as part of a larger refurbishment.

We are based in Haywards Heath, West Sussex, and work with clients across Kent. Our team offers a personal service. We take your project through design and installation rather than asking you to choose a complete kitchen from a standard package.

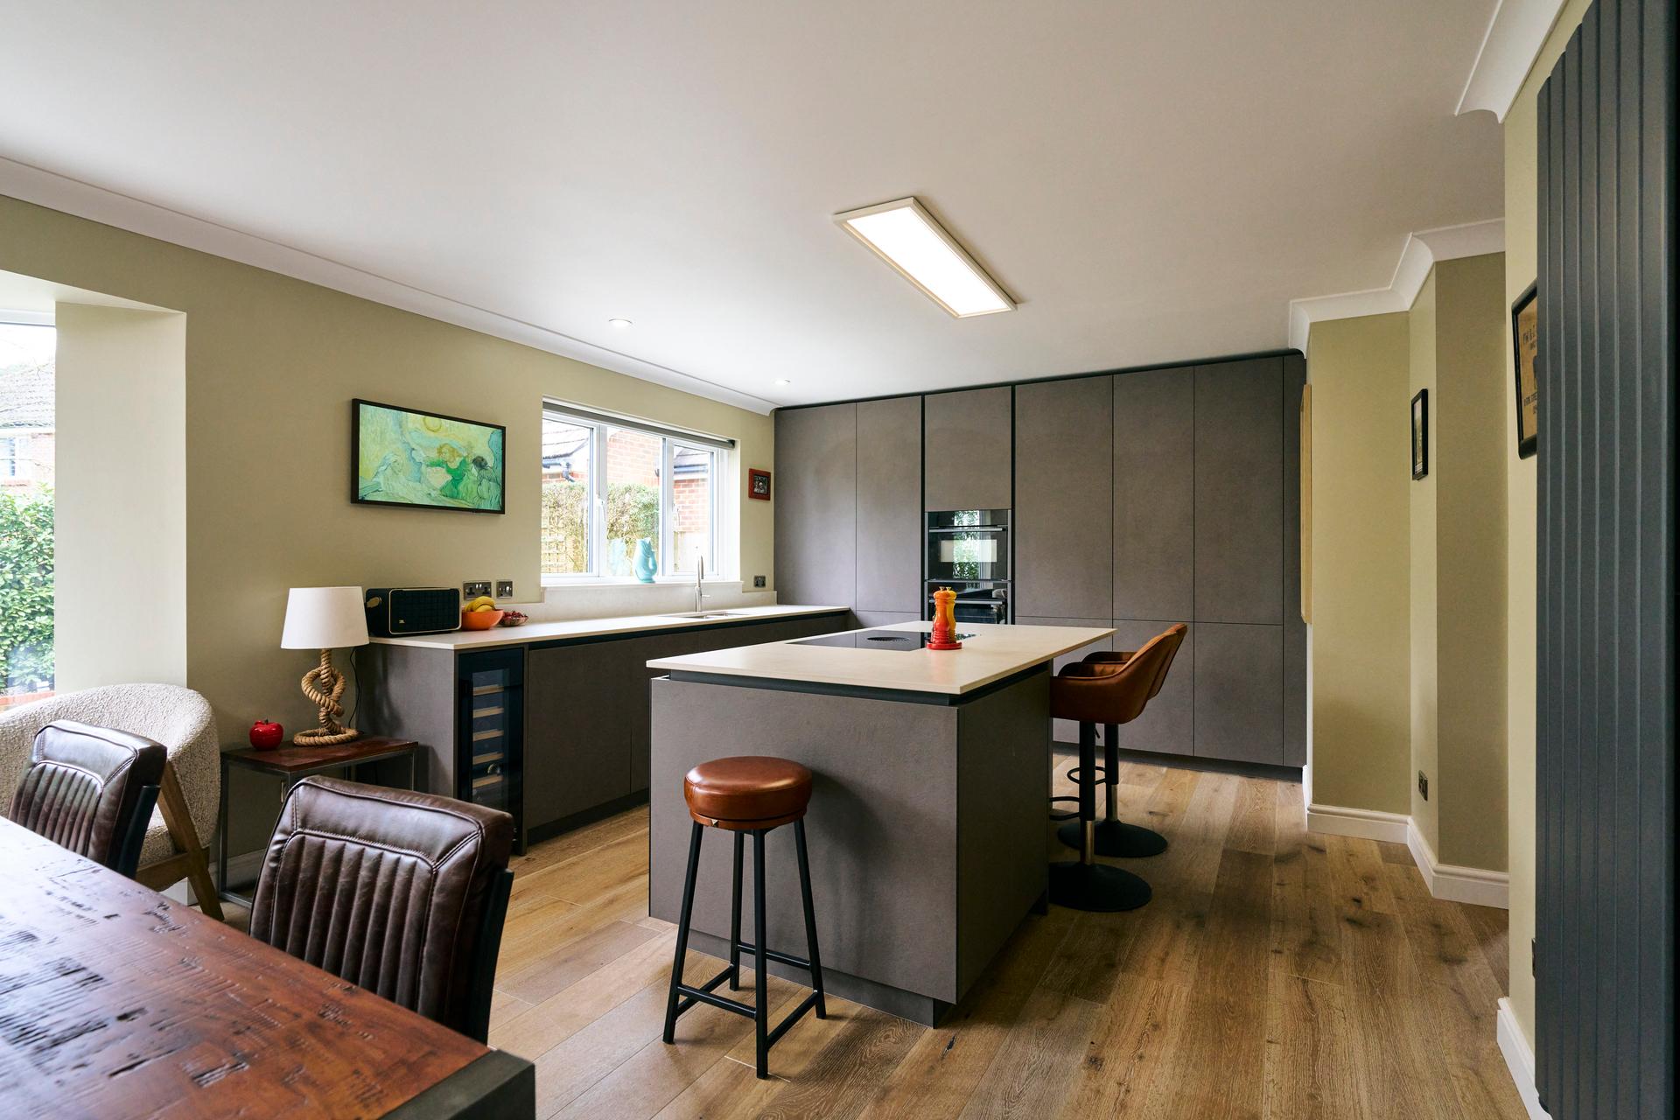
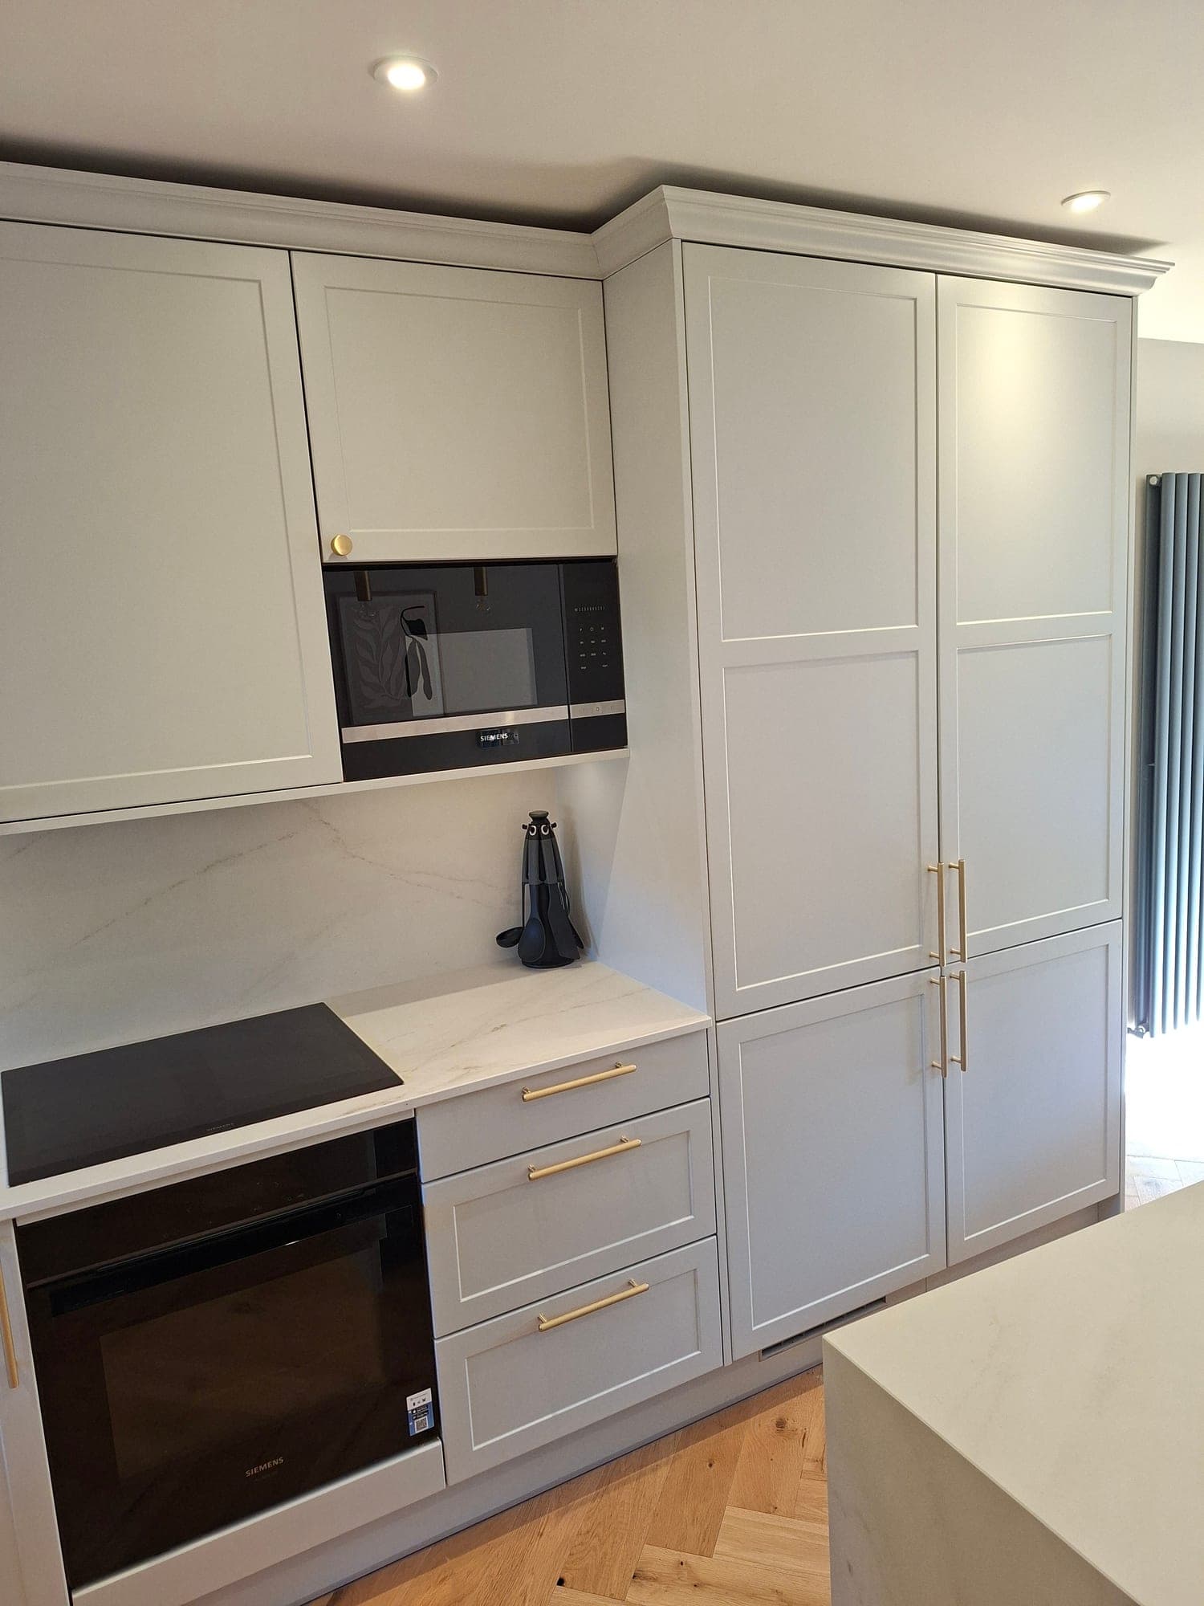
Close-up of painted Shaker cabinetry with brushed brass handles, marble-effect worktops and a herringbone oak floor, fitted by Kraus Interiors

Designed for your home

Choosing the right direction for new kitchens

Bespoke kitchen design gives you room to consider more than the appearance of the cabinet doors. It lets you address the parts of your existing kitchen that frustrate you, while retaining the features that work well.

For a period property, a painted Shaker or in-frame design can sit comfortably alongside original architectural details. In a contemporary home, handleless cabinetry and integrated appliances may offer the quieter lines you prefer. There is no need to make the kitchen match the age of the house exactly. The right balance depends on the character you want the room to have.

Layout matters just as much as style. An island can bring preparation, seating and storage together, but only if there is enough room to move around it comfortably. In a narrower kitchen, a well-planned run of cabinetry may give you more useful worktop and circulation space.

Think about how the room will be used when everyone is home. An open-plan kitchen needs clear routes. In a separate kitchen, uninterrupted preparation space may be a greater priority than access to the garden or dining table. We can test those priorities against the available layout.

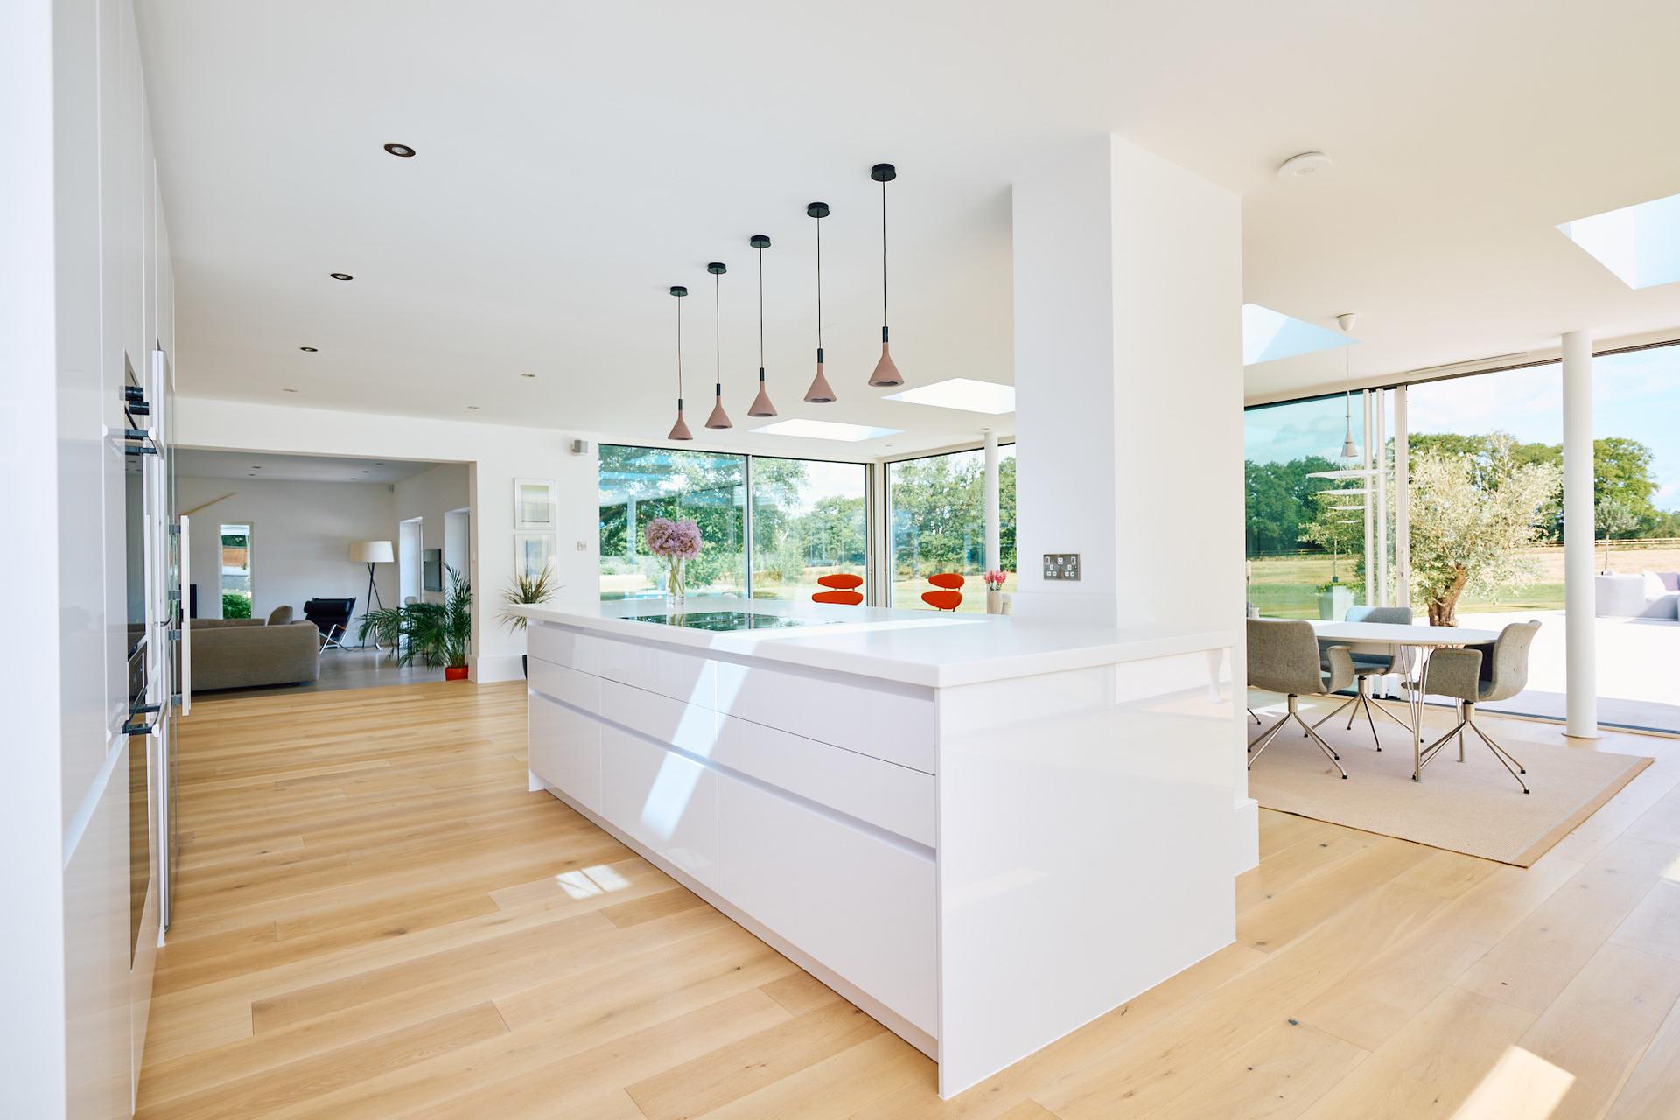
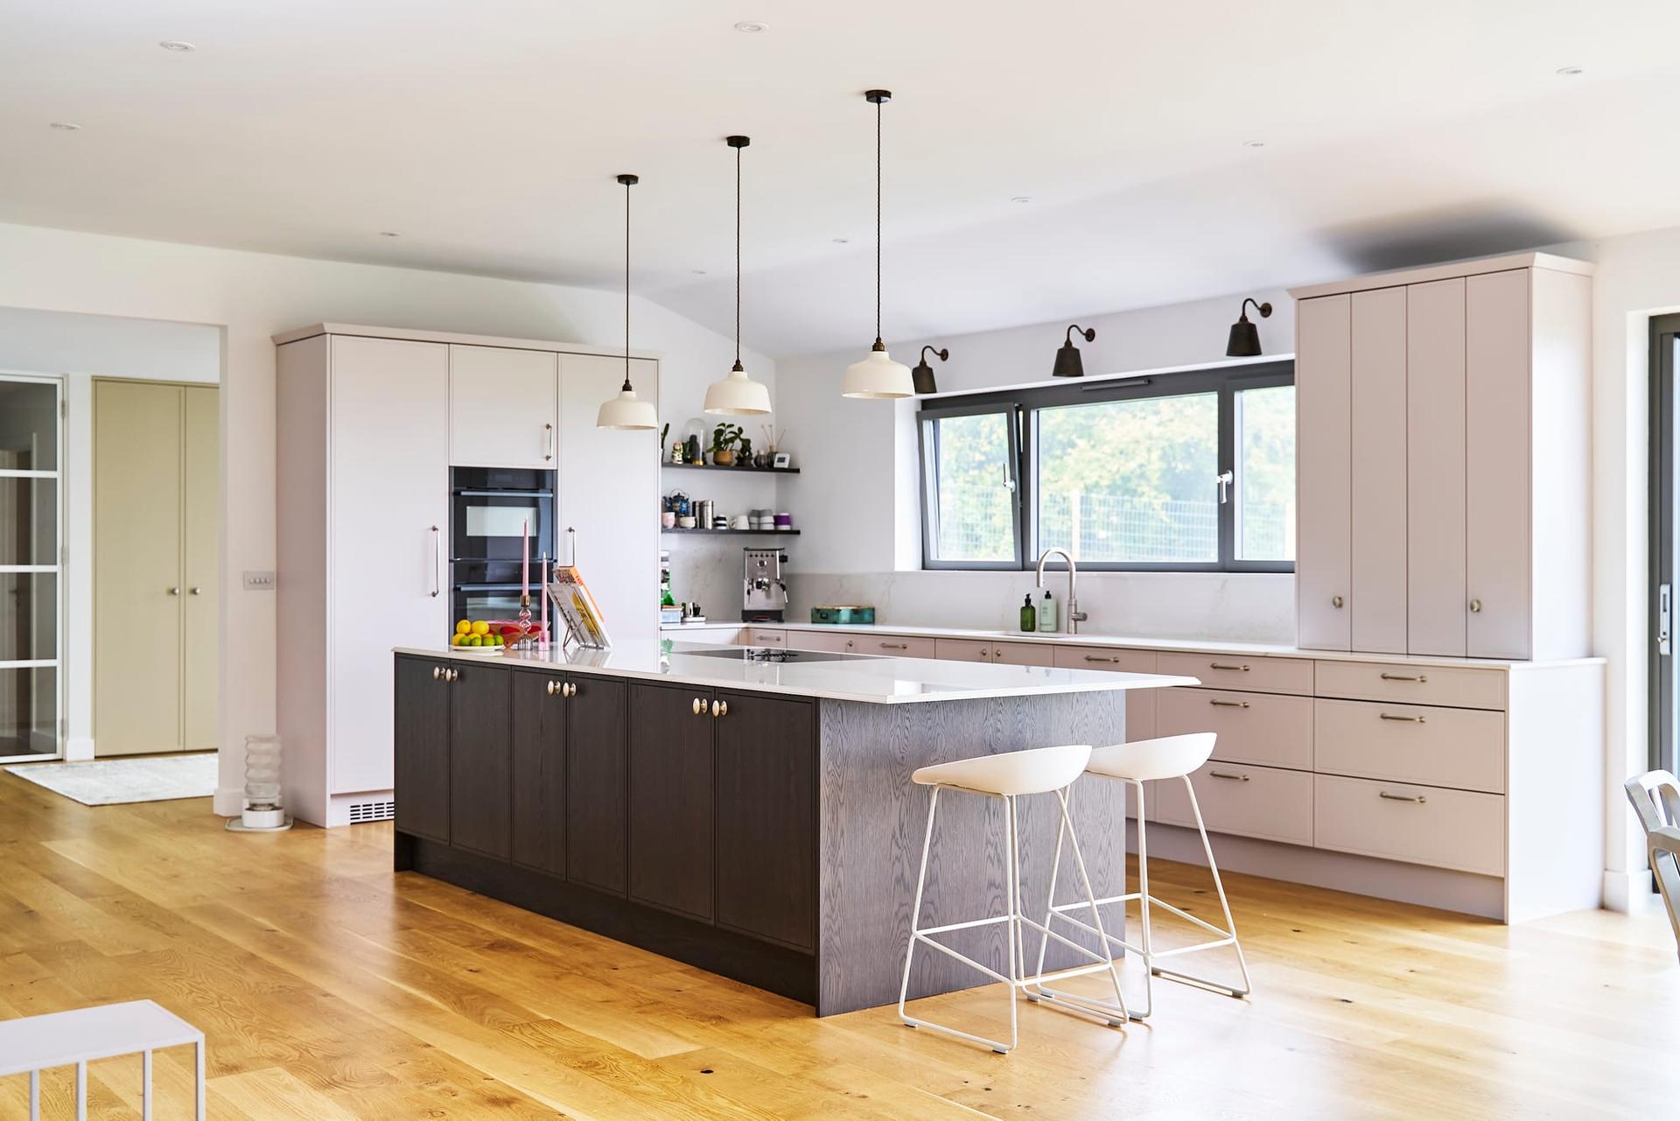
Open-plan kitchen with a dark oak island, breakfast stools, pendant lights and tall painted cabinetry by Kraus Interiors

Your priorities

Daily routines

Consider who cooks, where food is stored and how often several people use the room at once.

Storage

Think about the items you reach for every day and those you would prefer to keep out of sight.

The wider room

Take account of dining, doors, windows and views before settling on a layout.

Share your ideas with us

You do not need a finished brief to begin. Photographs are a useful starting point. An outline of your plans and a sense of what you would change about your current kitchen will help too. Our designers can help you compare options and identify the decisions that need attention first.

Bespoke luxury kitchens can offer more freedom to address unusual proportions and individual storage needs. They also involve more design decisions than an off-the-shelf solution. If your priority is a simple replacement with limited customisation, a standard kitchen may be a better fit.

Bespoke kitchens are particularly useful when cabinetry needs to work around an awkward alcove or a combination of cooking and dining areas. The value lies in resolving those details before committing to the finished design.

How our kitchen designers work

  1. We start by learning about your home and the way you want the room to work. Tell us what you like about your current kitchen, where it falls short and what you hope to keep or change.

  2. Your ideas can be practical or visual. You might want a calmer view into a shared living area, a better place for baking equipment or room for family meals. We use those details to create a layout and establish which choices matter most.

  3. Our team then prepares detailed plans and 3D visualisations as part of the design process. These help you consider the proportions and appearance of the proposed kitchen before installation. You can compare the position of tall units, worktops and seating, and discuss any changes before the scheme is agreed.

  4. If you have architectural drawings or measurements, bring them to the discussion. They can help us understand the room, although you do not need to have everything settled before contacting us.

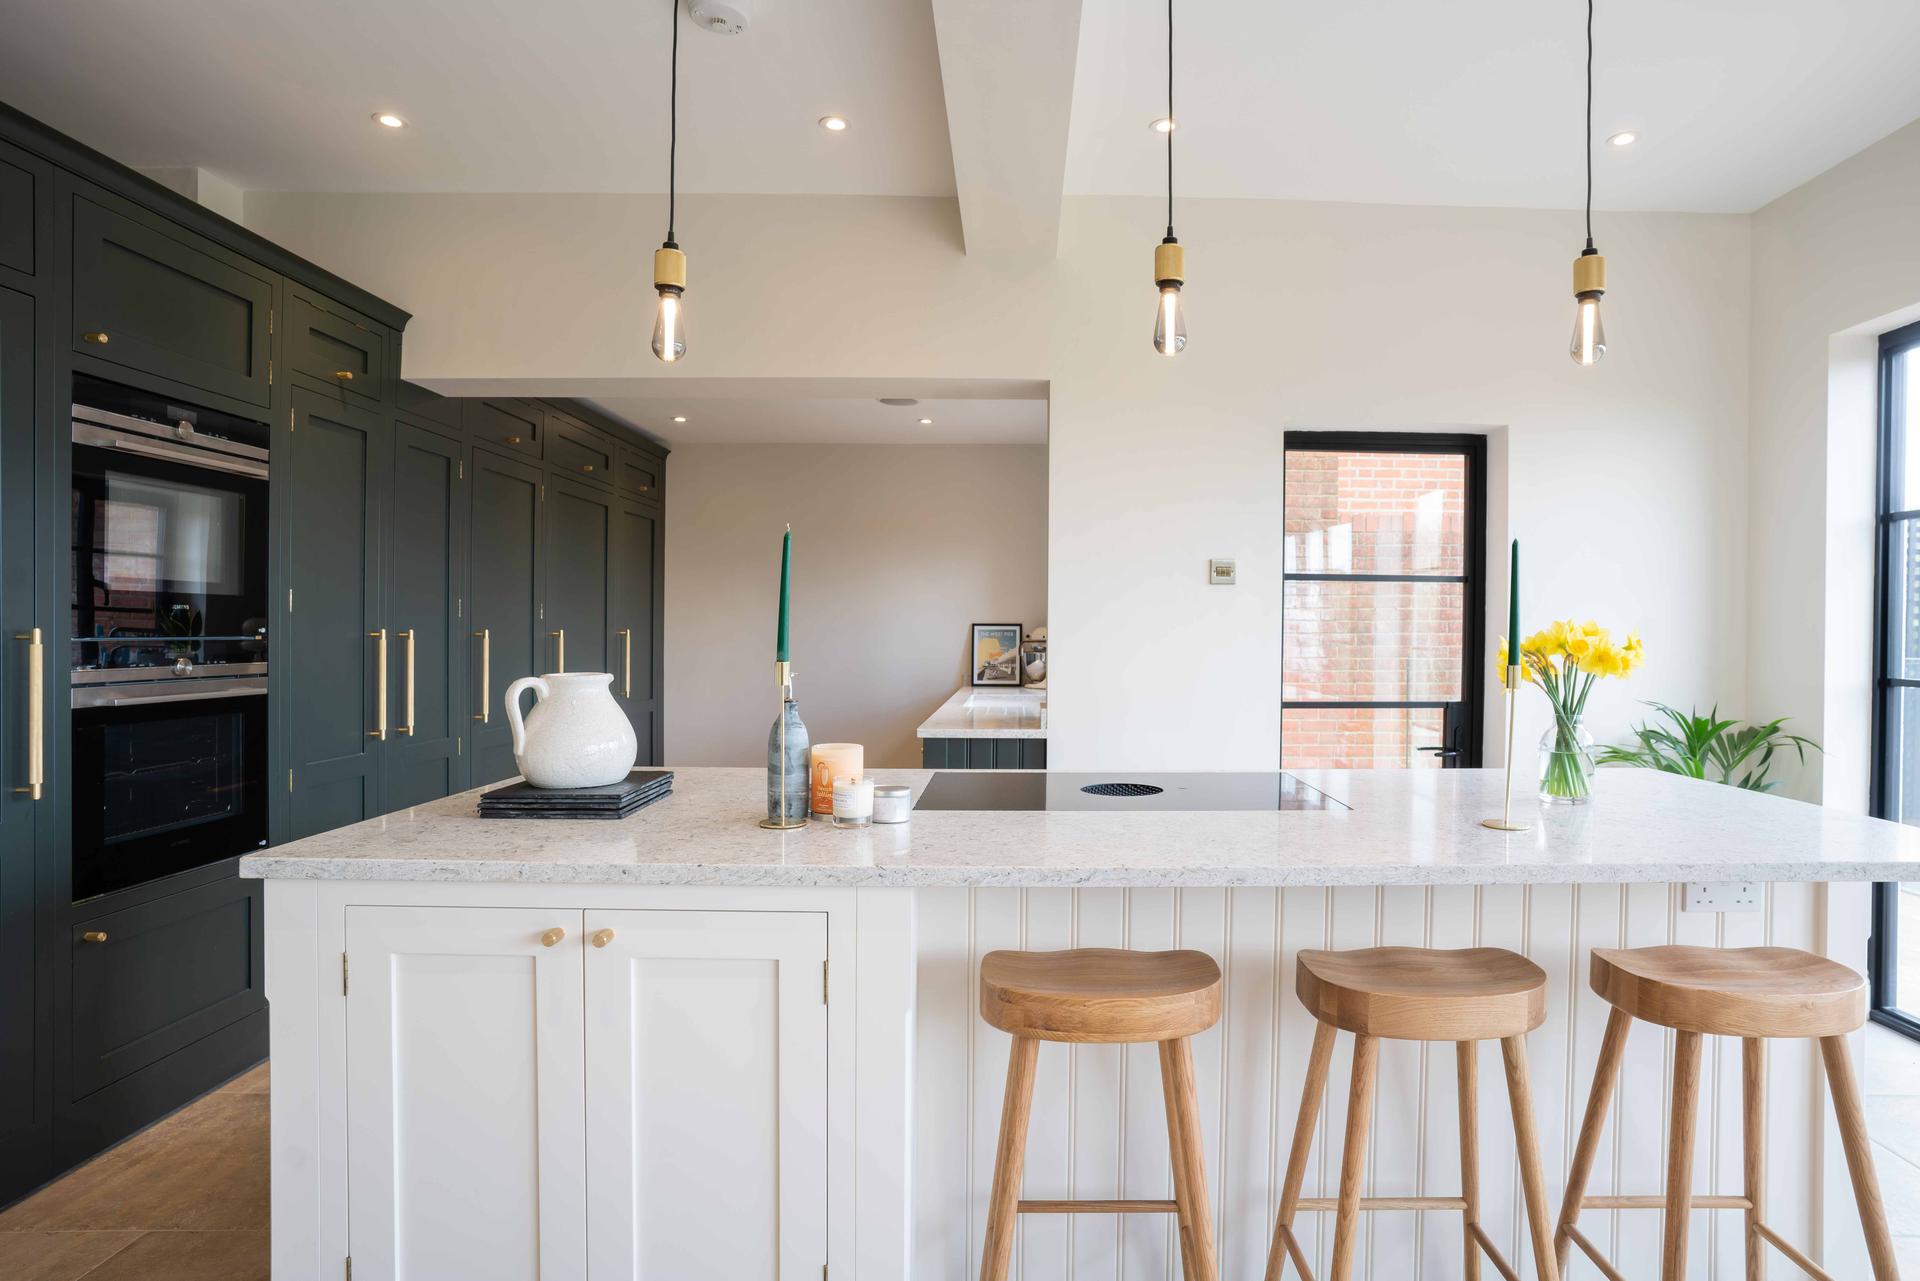
Completed painted Shaker kitchen installed by Kraus Interiors

Carrying the design through installation

We coordinate kitchen installation as part of our service. The aim is a finished room. We carry out the agreed design with attention to both practical details and appearance.

A new kitchen may be part of a larger renovation. Other specialists may be involved. Discuss the role of builders or architects with us early, so the kitchen plans can be considered alongside the wider work. Structural changes and any necessary permissions should be addressed with the relevant professionals.

Cabinet manufacture and installation times depend on the specification and the circumstances of your project. Building work, availability of chosen products and the readiness of the room can all affect the wider schedule. We can discuss the expected timing once your plans are clearer.

It is also worth agreeing which work is included in your kitchen project and which elements form part of a separate building contract. This helps you plan the budget and understand how the different stages fit together.

British and German designer kitchens

British cabinetry

Stoneham Kitchens

Stoneham Kitchens logo

Our collections give you two distinct starting points for luxury bespoke kitchens. Stoneham Kitchens makes British cabinetry in Kent, including painted and traditional designs. Its in-frame furniture has doors set within a solid frame and is made to individual specifications.

German cabinetry

Rempp Küchen

Rempp Küchen logo

Rempp Küchen offers contemporary German cabinetry, with clean lines, considered storage and options for integrated appliances. It may suit a modern home where you want the cabinetry to feel visually restrained.

Neither approach is right for every home. In-frame details can add character and definition; a handleless scheme can create a simpler appearance. Consider how the door style feels to use as well as how it looks. Handles add a visible finishing detail, while a handleless design keeps the cabinet fronts less interrupted.

We can help you compare the design, finish and practical requirements before choosing. Colour matters too. A beautiful painted finish can introduce contrast, while a quieter palette may help the kitchen sit comfortably alongside an open-plan living area.

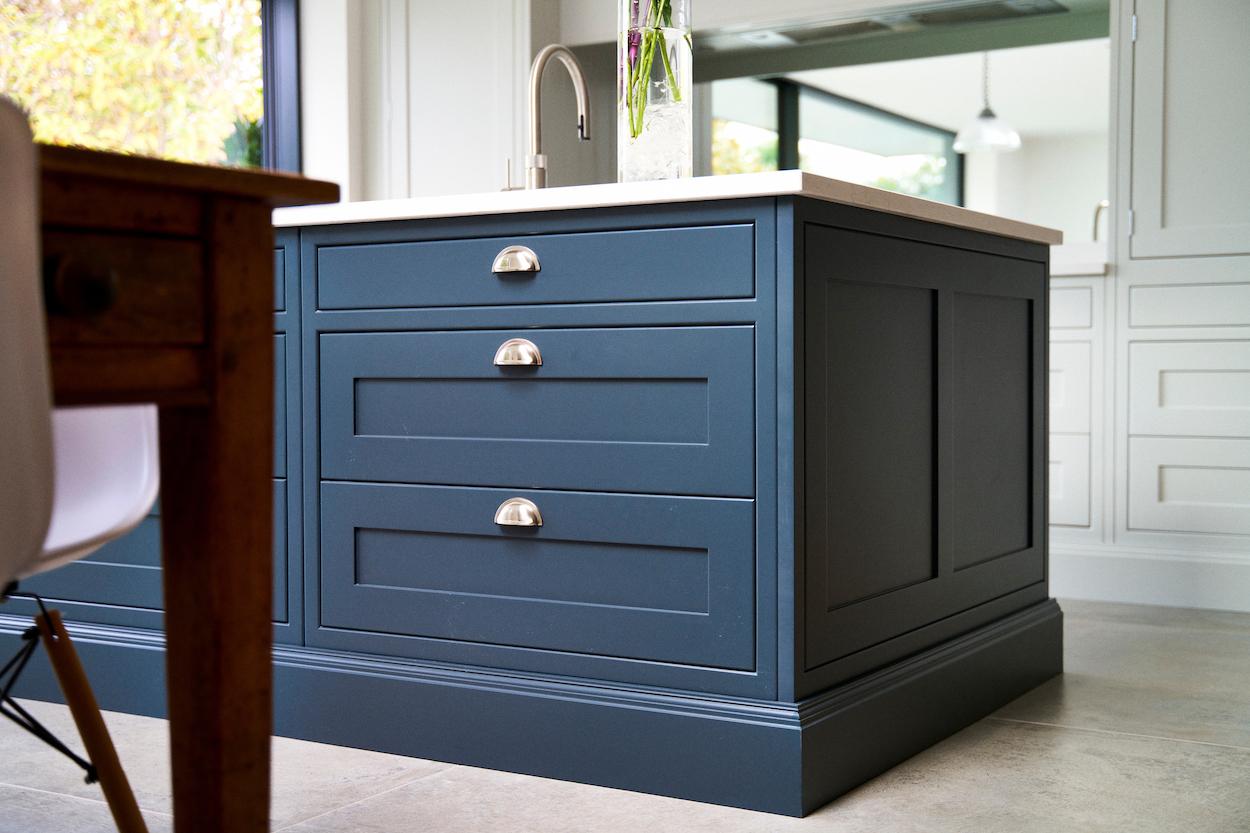
Traditional in-frame painted kitchen cabinetry suited to a character property

Luxury kitchen design for character properties

Older homes can have features worth preserving, alongside proportions that call for careful planning. Alcoves, beams and uneven walls may influence cabinet positions and the balance of the room.

We consider those features alongside your storage and appliance needs. A large run of tall units, for example, may provide valuable storage but also change the feel of a smaller room. A mix of lower cabinetry and carefully placed taller furniture may be worth exploring instead.

Where a project involves a listed building or structural work, the appropriate architect or consultant can advise on permissions and technical requirements. Our role is to develop a kitchen design that works with the agreed plans.

Our service

Explore our kitchen projects

Our portfolio offers a useful way to compare designer kitchens in real homes. Discover how cabinetry relates to flooring, how much worktop space surrounds cooking areas, and how different layouts accommodate seating. The projects are a source of ideas, rather than designs you need to reproduce.

Look beyond colour alone to discover the details. Door proportions, handle choices and the placement of appliances can all influence the character of a room. Save the details you like and share them with us when you are ready to discuss your own kitchen.

Kitchen design across the county

We work with homeowners across Kent, including those planning kitchens in Sevenoaks. Each project starts with the property and the people who live there, rather than a predetermined local style.

Our team is based in Haywards Heath. If you are considering a showroom visit to see cabinetry in person, ask us about a visit to our manufacturing partner’s factory instead. Visits must be booked in advance.

A visit offers an opportunity to look more closely at materials, finishes and the quality of the cabinetry, without relying on a showroom display. It is especially helpful when comparing styles. You can examine the details of painted cabinetry and contemporary designs before making your choice.

You can also explore our completed projects to see the range of layouts and finishes we have designed for other homeowners.

Start a conversation about your plans

If you are considering a new kitchen, tell us about your home, your ideas and any questions you have. We can discuss the service, the design choices and the next steps for your project.

Frequently asked questions

Please contact us to confirm whether a fee applies and what the consultation includes. You can share your initial questions before booking.

Yes. Ask us about a pre-arranged visit to our manufacturing partner’s factory. It is an opportunity to look at materials and construction details in person; visits need to be booked in advance.

Ask which warranties apply to the cabinetry, appliances and worktops in your proposed specification. Check who provides each warranty, what it covers and any care conditions that apply. You can also ask how to raise a concern after installation, so you understand the arrangements before making your decision.